 ← All projectsBook: (213) 652-2193
Kitchen & bathroom remodeling
Kitchen, bath & whole-home floor remodel
A coordinated interior remodel combining kitchen and bathroom upgrades with whole-home floor leveling and new flooring.
Project details
Careful work from preparation to finish.
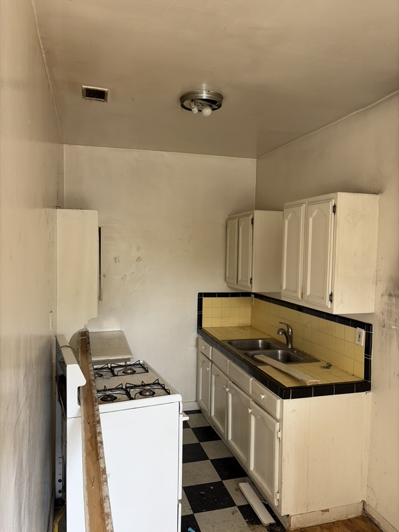
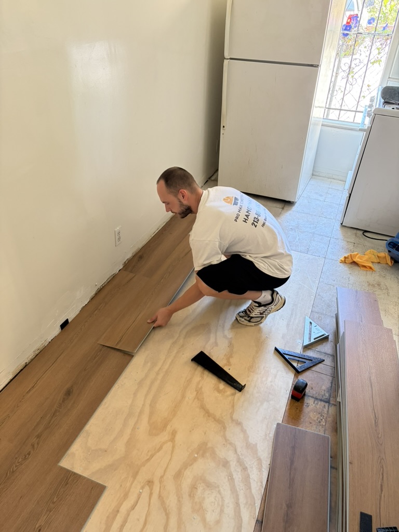
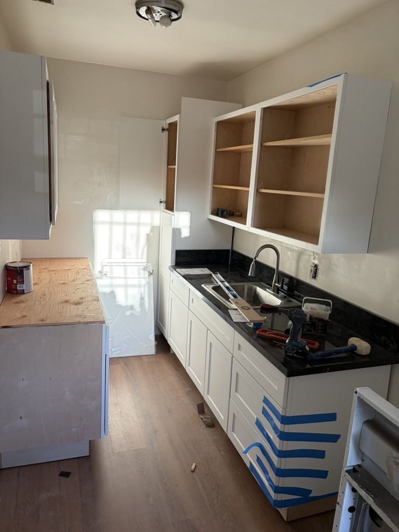
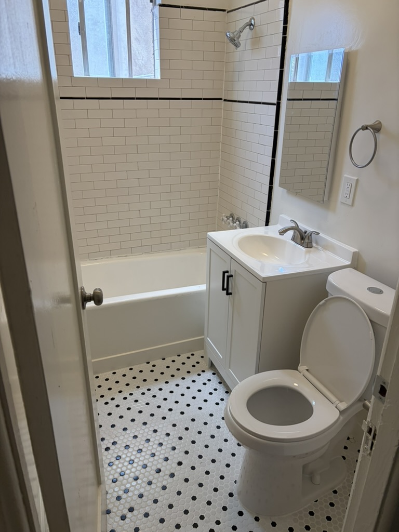
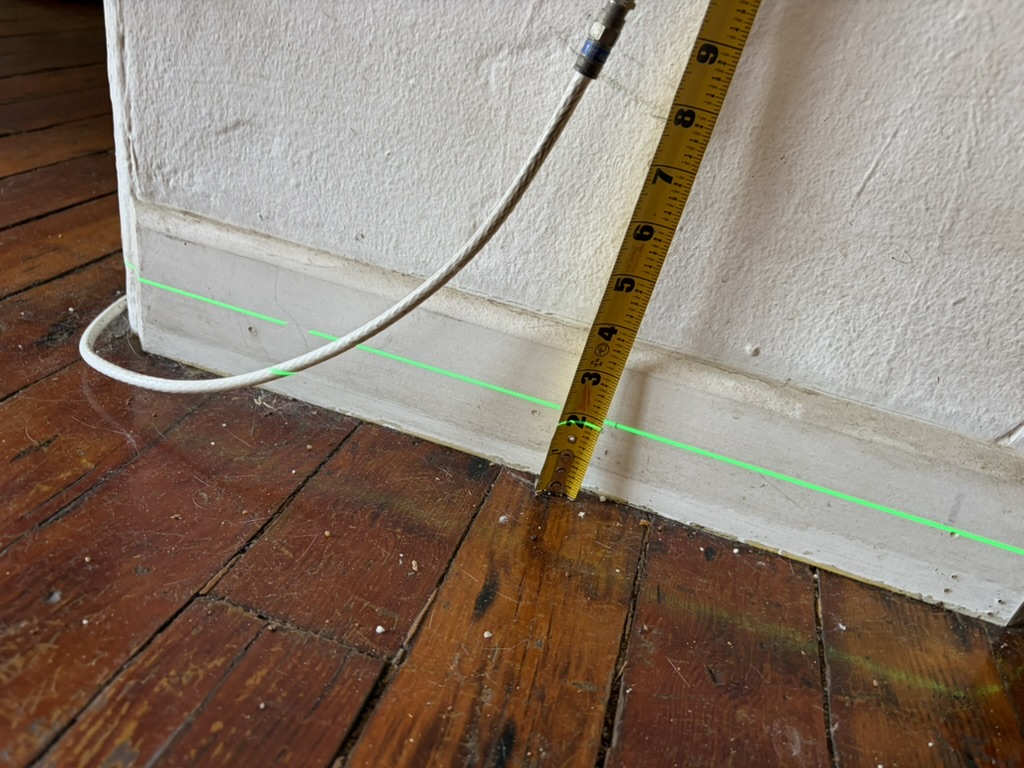
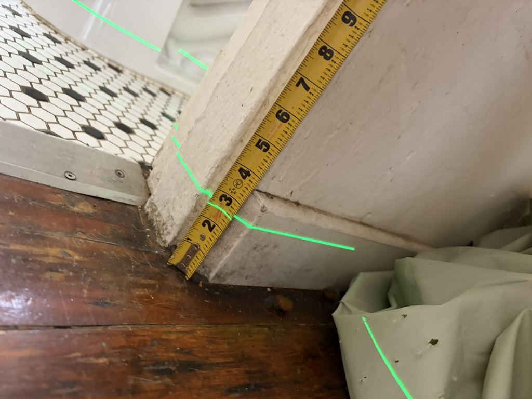
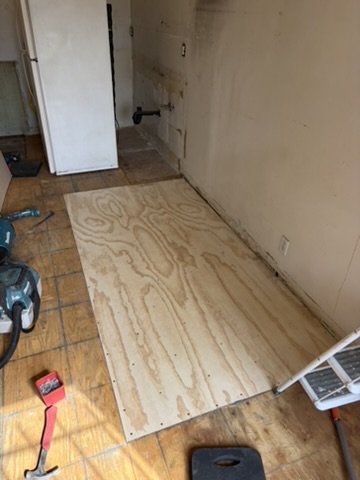
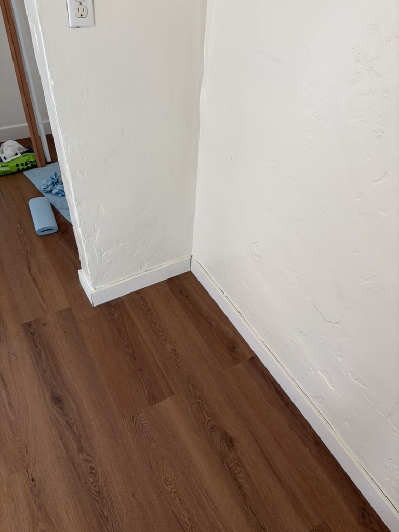
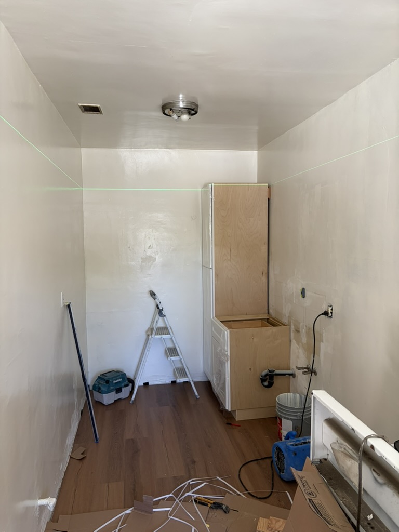
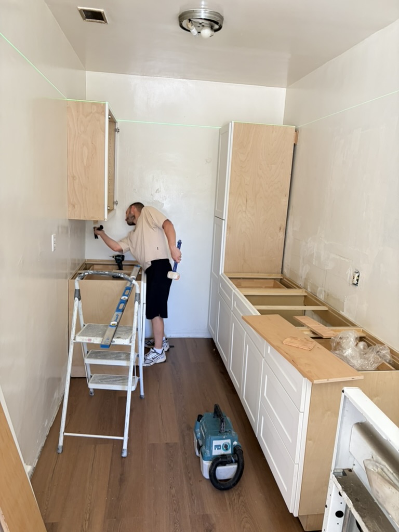
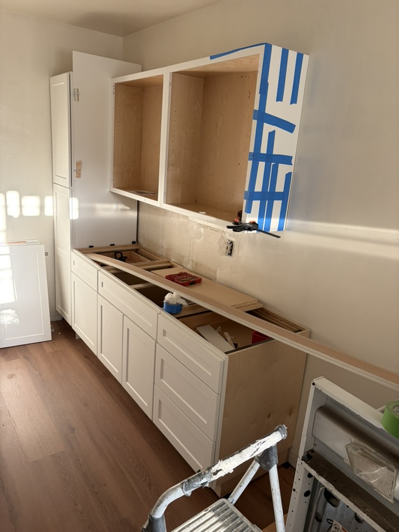
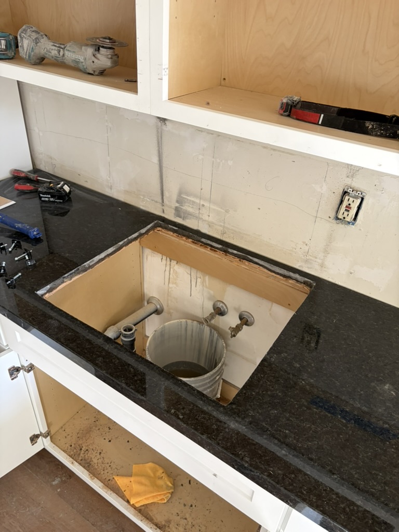
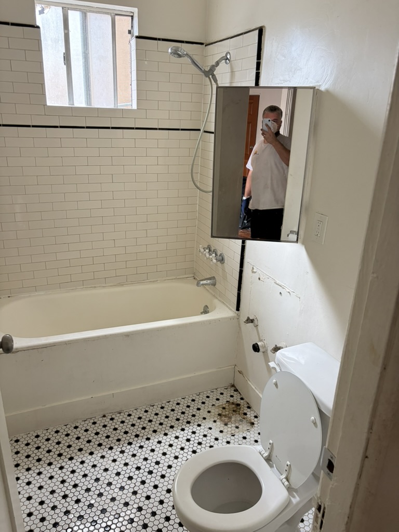
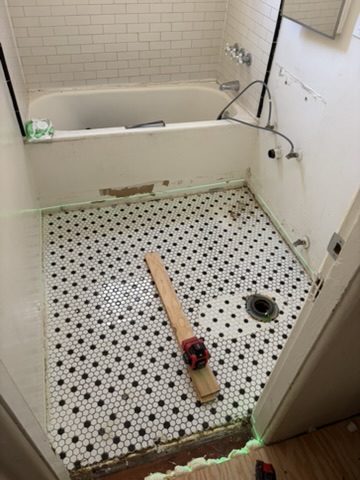
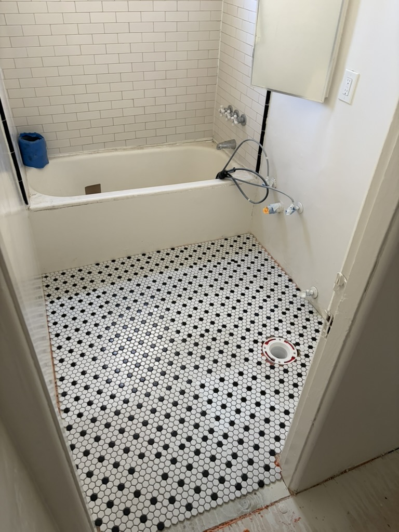
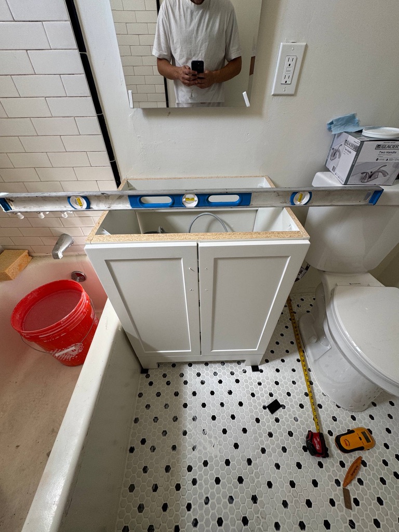
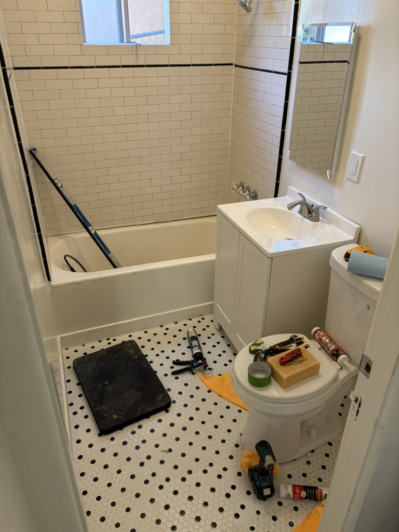
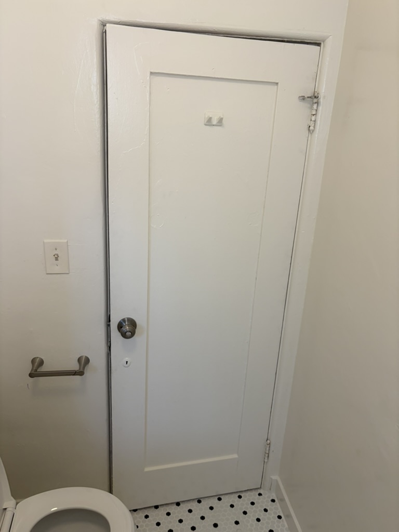
The project began with laser measurements that revealed substantial height differences across the existing floors. We built up and leveled the floor system before installing a continuous new finish. In parallel, the kitchen was reworked with new cabinetry, countertop preparation, plumbing connections, and finish details, while the bathroom received a refreshed tile floor, vanity, fixtures, trim, and final detailing. Careful sequencing kept the separate areas aligned as one cohesive renovation.
Work completed
- ✓ Laser floor assessment
- ✓ Whole-home floor buildup and leveling
- ✓ New continuous flooring
- ✓ Kitchen cabinet installation
- ✓ Countertop and plumbing preparation
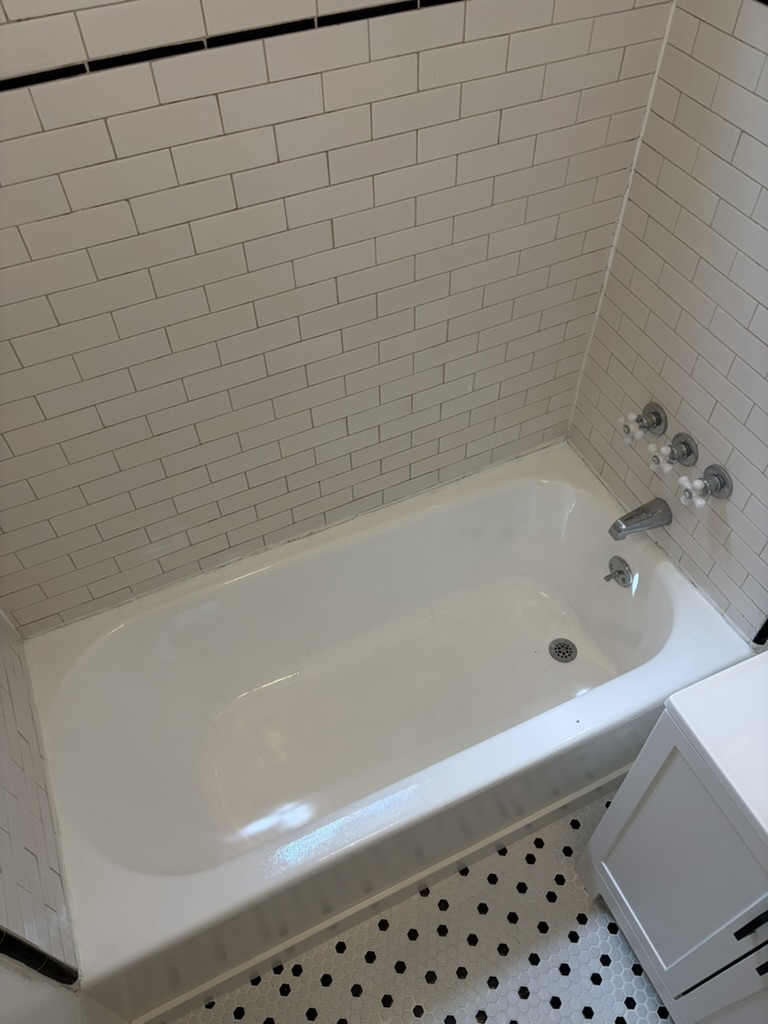
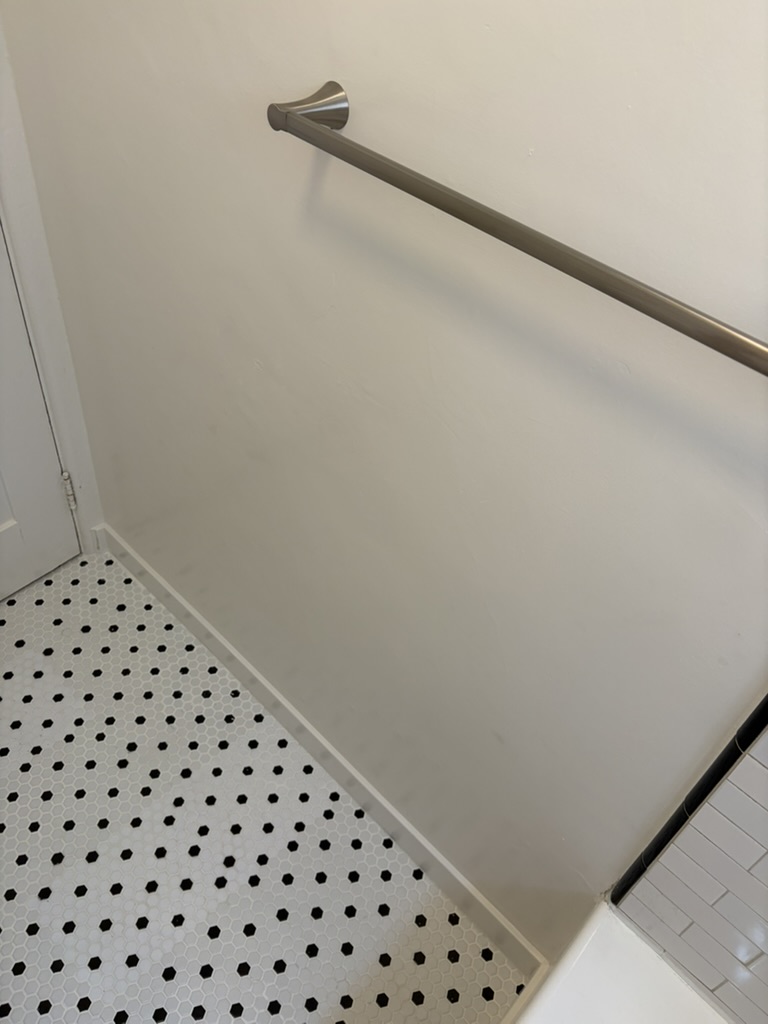
- ✓ Bathroom tile, vanity, fixtures, and trim
Project gallery
Have a similar project?
Call to book. Text photos for an estimate.
Book an appointment with our AI receptionist in English or Russian at (213) 652-2193. Send project photos directly to Max at (213) 868-6859.